Sale
Sale of a family house, 250 m2, land 351 m2, Přezletice, Prague - east.

Liliová, Přezletice, Praha-východ 250 m2
Sale
Liliová, Přezletice, Praha-východ 250 m2
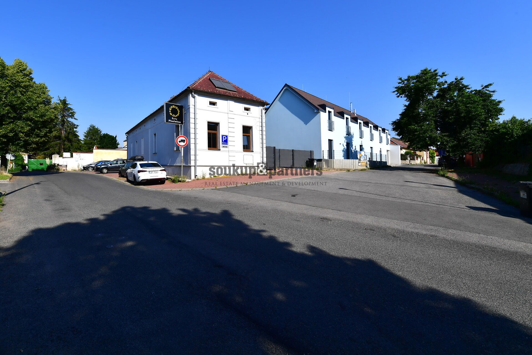
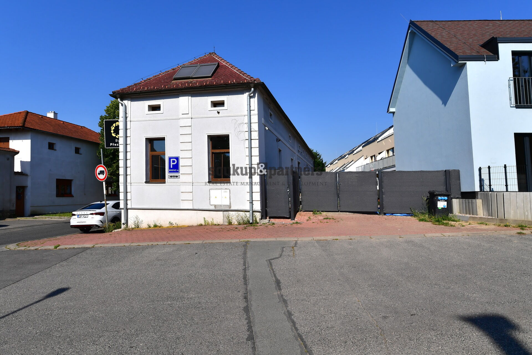
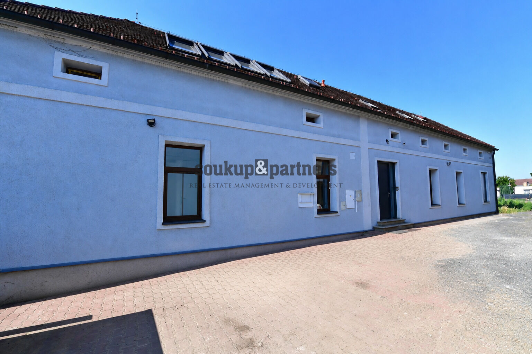
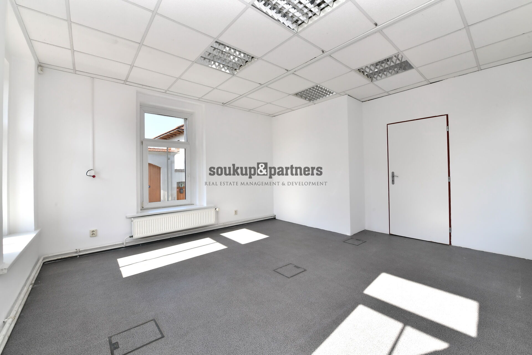
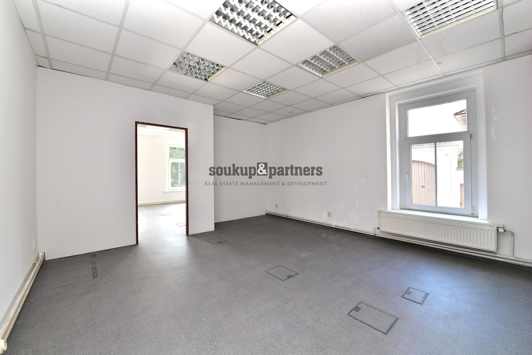
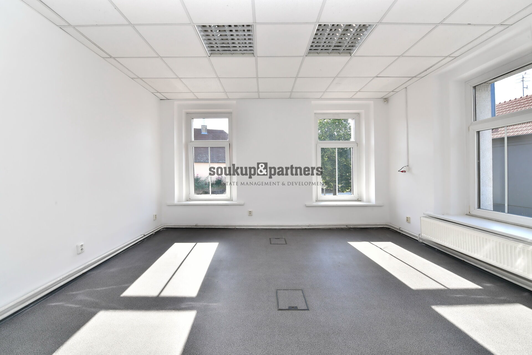
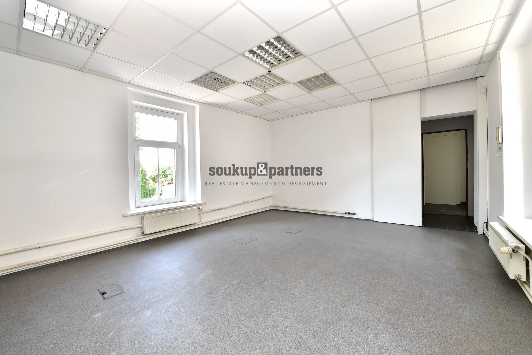
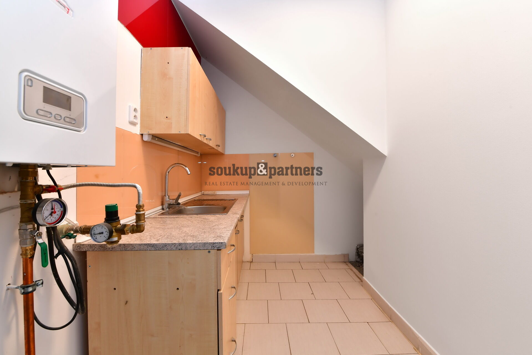
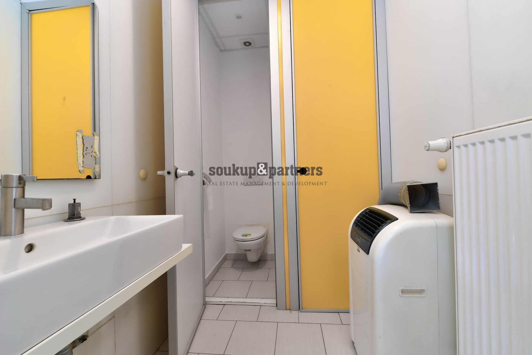
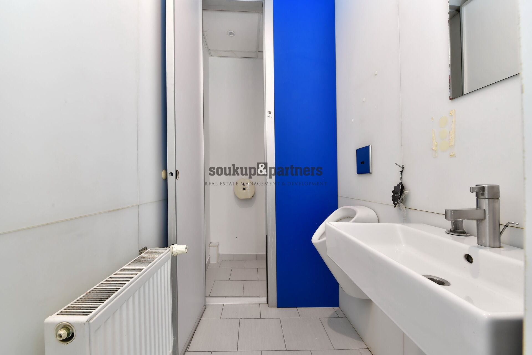
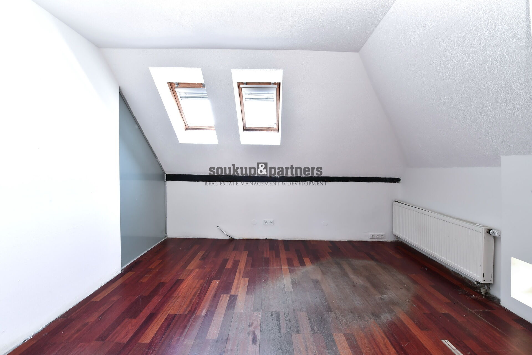
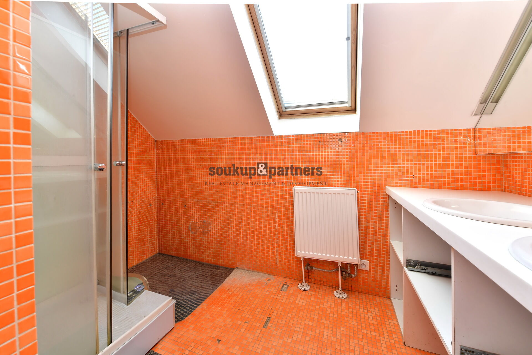
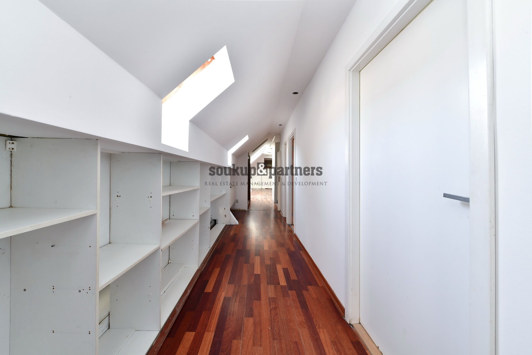
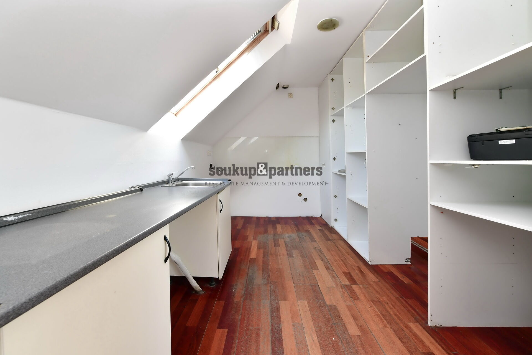
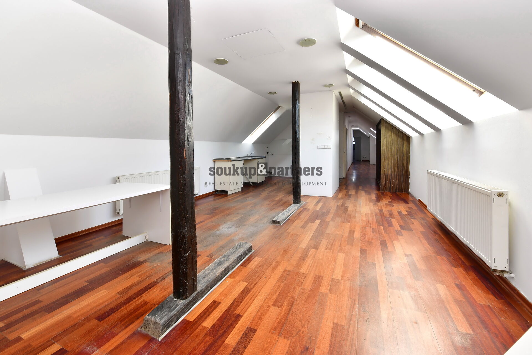
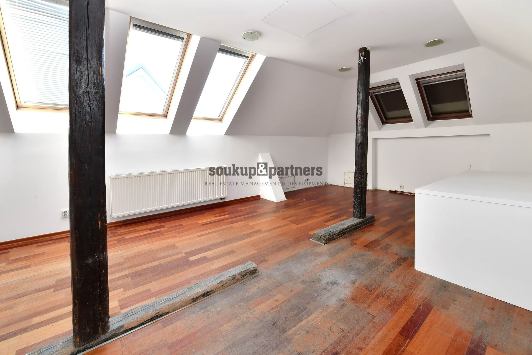
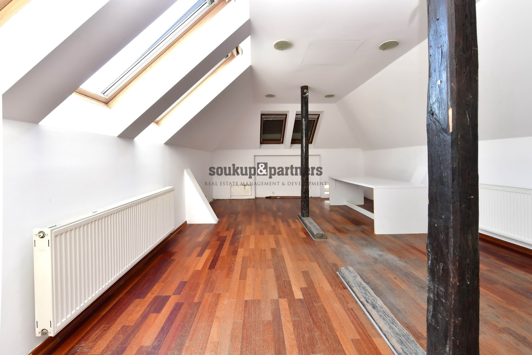
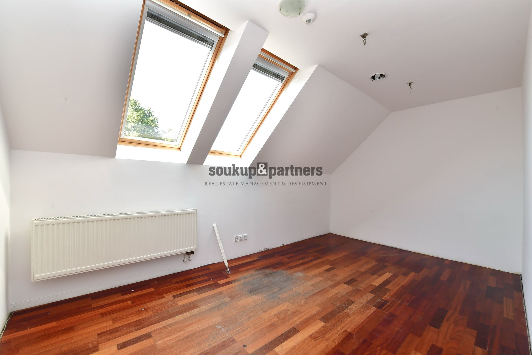
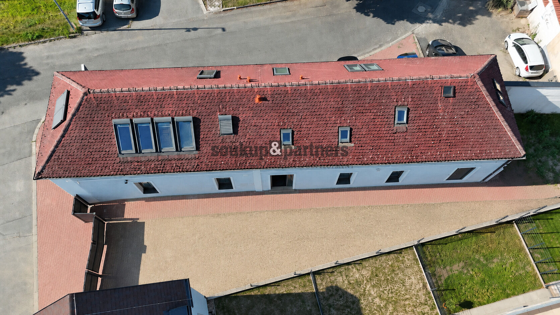
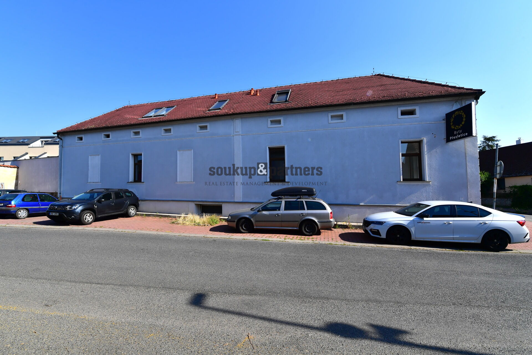
Sale of a spacious family house with the possibility of combining living and business, with a usable area of approximately 250 m², on a plot of land with a total area of 351 m², located at Liliová 1, Přezletice. The built-up area of the house is 151 m². The house has two above-ground floors and a small basement. The individual floors can function completely independently, as there is a separate entrance to the upper floor. The property therefore offers the possibility of building two separate residential units, multi-generational living, or separating the residential and business areas. On the 1st floor, there are several spacious and bright rooms that have been used as offices, as well as a small kitchen and bathroom facilities. Some rooms are equipped with suspended ceilings, office lighting, and underfloor heating. The 2nd floor consists of a living attic with a large open space with a kitchenette, several separate rooms, a bathroom with a shower, toilet, and storage space. The attic is well-lit with many skylights, and the floors are mostly wooden and tiled. The house is heated by an electric boiler through radiators, and hot water is provided by a boiler. The property is connected to electricity, municipal water supply, and sewage system. Parking is possible on the property or on the street in front of the house. The building is registered in the land registry as a family house. Due to its size, separate entrance to the upper floor, and flexible layout, it is suitable for family or multi-generational living, two independent residential units, a combination of living and business, office use, or as an investment property. The house is in need of modernization and renovations according to the new owner's preferences. Přezletice is located in the immediate vicinity of Prague and offers good transportation access. Bus connections provide convenient access to the Prague public transportation system and the Letňany metro station. The village has a kindergarten and elementary school, sports facilities, a community center, a grocery store, a restaurant, and a café. Additional amenities are available in the neighboring town of Vinoř, where there is a supermarket, pharmacy, general practitioner's office, pediatrician's office, and dentist's office. Expanded shopping options and other services are also available in nearby Letňany and Čakovice. Due to the fact that a valid Energy Performance Certificate (PENB) was not available before the advertisement was placed, this property is temporarily classified as energy class G in accordance with current law.