Sale
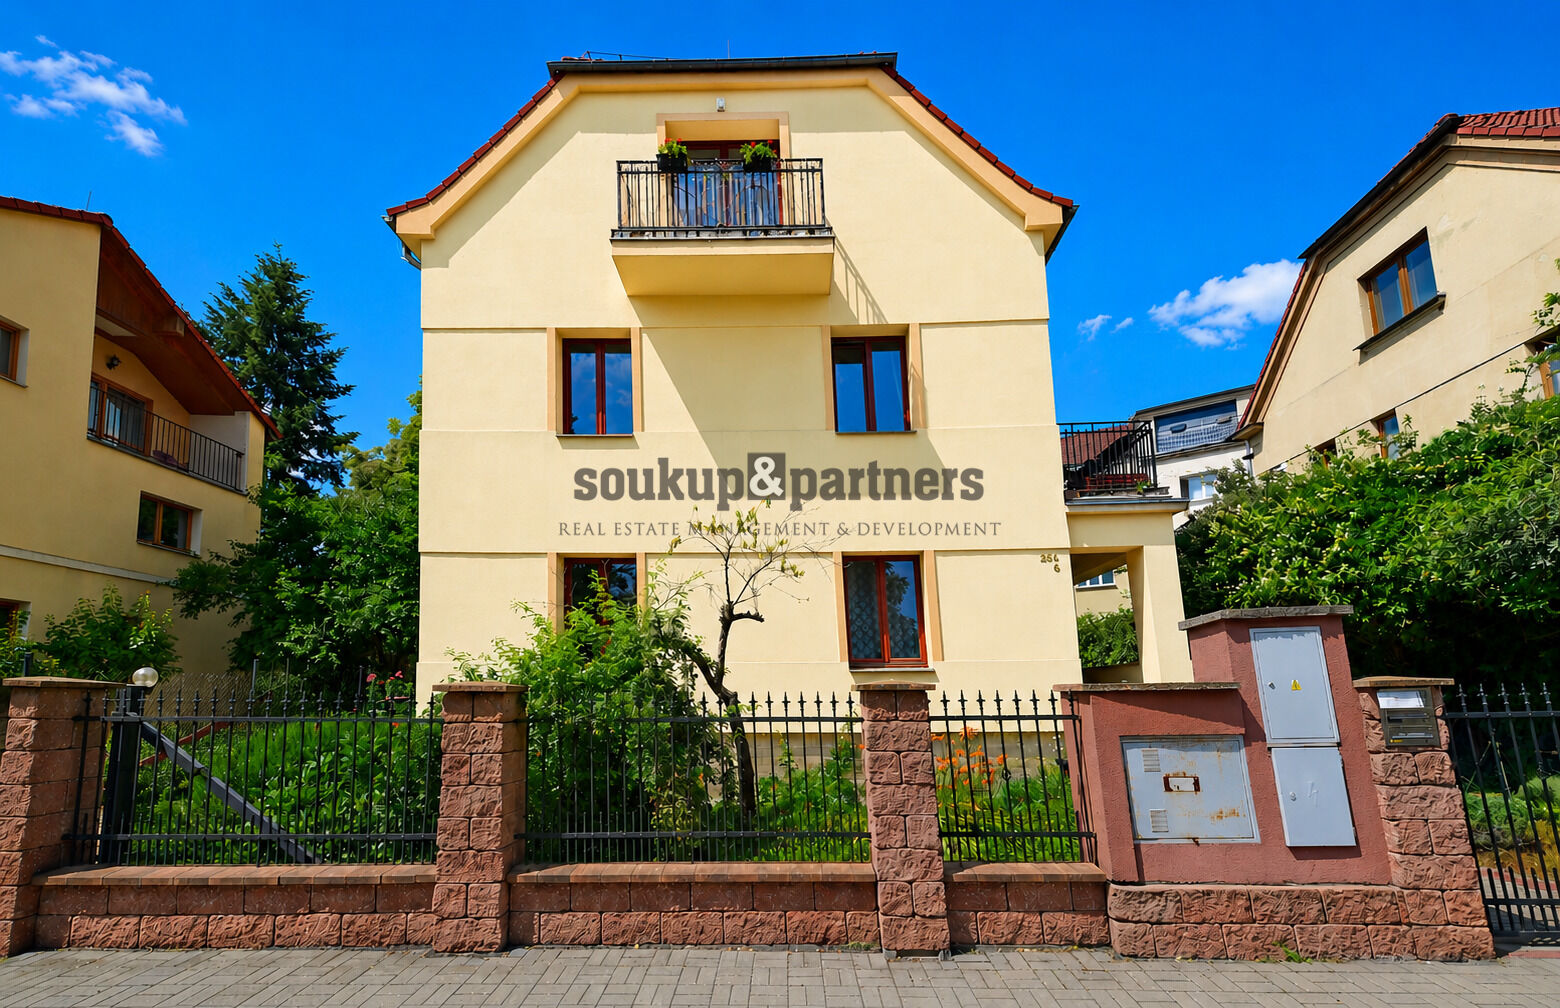
Family house with 3 apartments and a total area of 352 m2, on a plot of land measuring 421 m2, located in Prague 6 - Řepy, Bílá Hora.

U boroviček, Řepy, Praha 6 352 m2
Sale
U boroviček, Řepy, Praha 6 352 m2
The property consists of 3 apartments and a plot of land - 352 m2, located in the villa district of Prague 6 - Řepy, on the edge of the built-up area with a view of the western part of Prague, just a 5-minute walk from the Bílá Hora tram stop. The house is divided into three residential units, with entrances from a shared hallway and staircase. The house has undergone extensive renovations in recent years, including insulation, a new roof, engineering networks, and in 2024, an extension of a wooden structure on the 1st floor. There is parking space for 2 cars on the property. Layout of the house: 1st basement - cellar spaces consisting of two rooms and a staircase - 44 m2. 1st floor - 4+kk apartment, created in the extension (2024) - 115 m2 + 20 m2 terrace. 2nd floor - 2+1 apartment/ storage room - 64 m2 (renovated in 2013). 3rd floor - 3+kk apartment/ balcony - 68 m2 with air conditioning (renovated in 2013). Area breakdown: Total area of the house - 352 m2. Usable area of apartments - 243 m2. Shared spaces - 34 m2. Balconies and terraces - 31 m2. Cellars - 44 m2. Heating is provided by a central gas boiler for all units, located in the shared spaces. Heating is partially underfloor in combination with radiators. The floors in the apartments are parquet, laminate, tiles, Marmoleum, and PVC. The windows are wooden Euro windows (2013). The apartments are currently rented out. This is a perfect and very quiet location with excellent access to the center of Prague - 20 minutes, in close proximity to greenery and within a villa development with amenities in the surrounding area. For more information, please contact the offer manager.