Rent
Rental of a multifunctional commercial complex - Štěchovice | Production, warehouses, trade and services

Na Buku, Štěchovice, Praha-západ 395 m2
Rent
Na Buku, Štěchovice, Praha-západ 395 m2
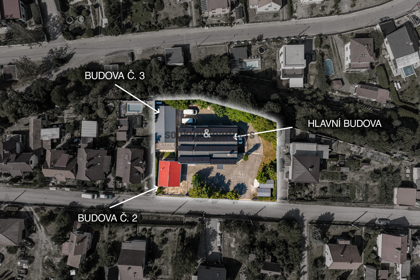
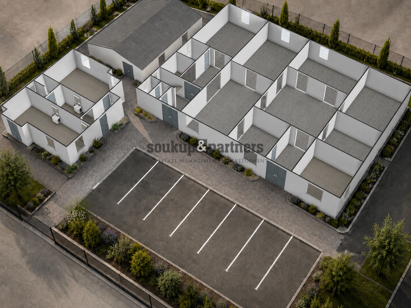
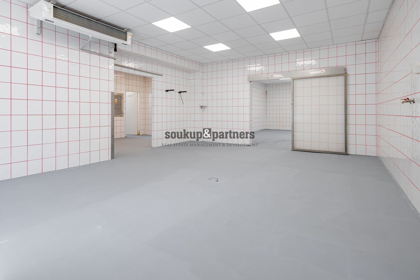
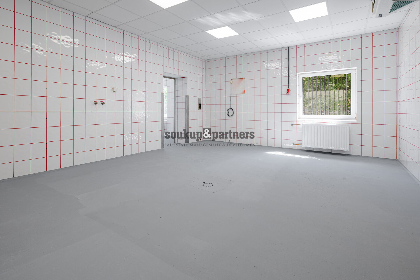
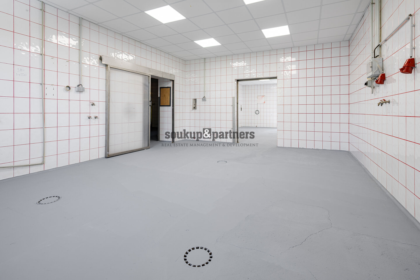
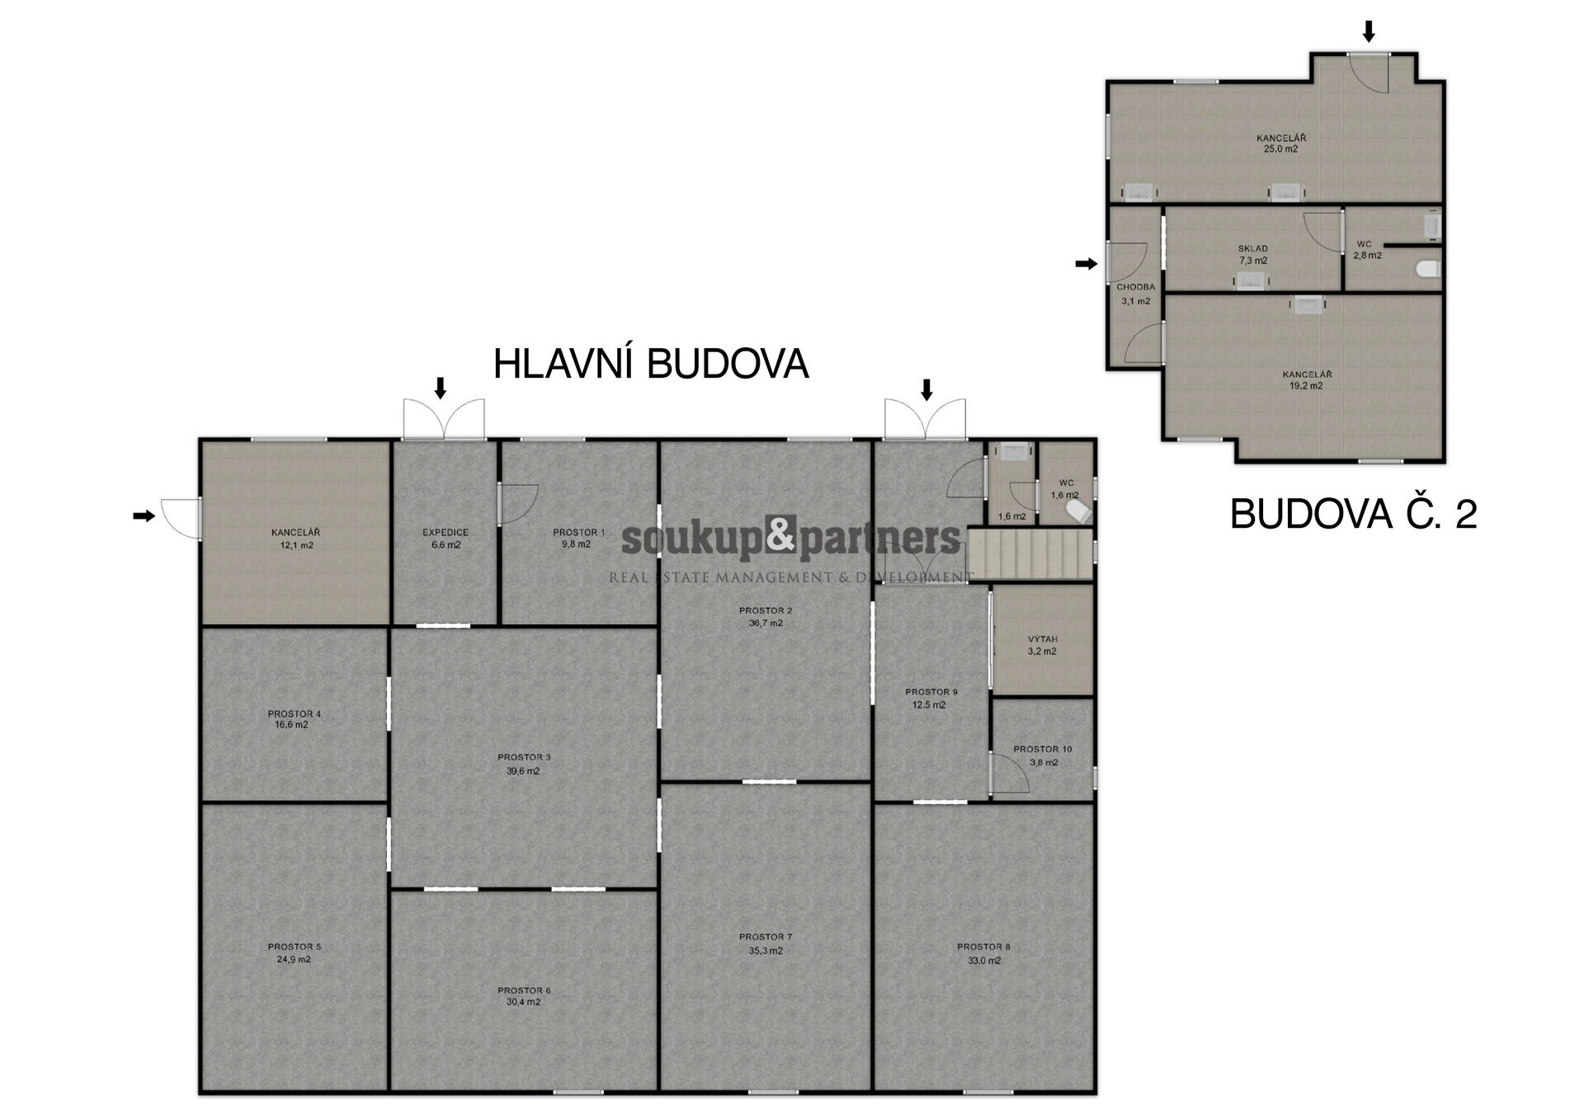
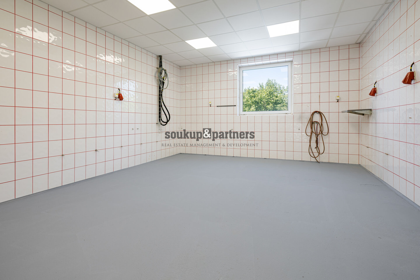
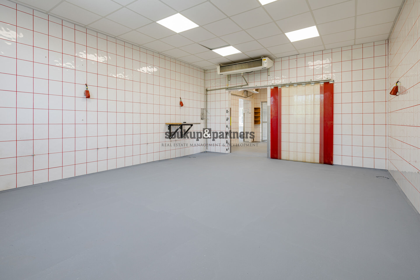
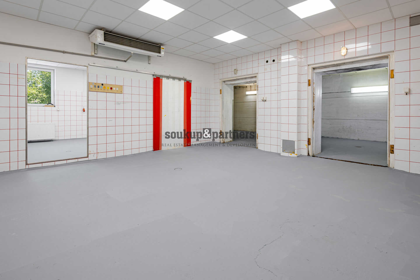
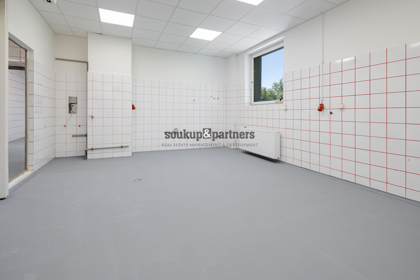
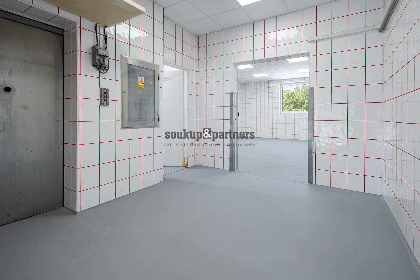
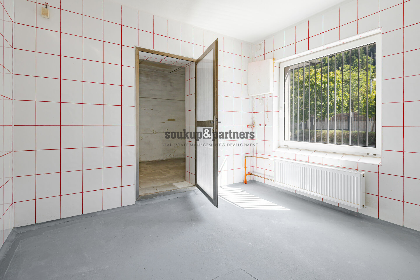
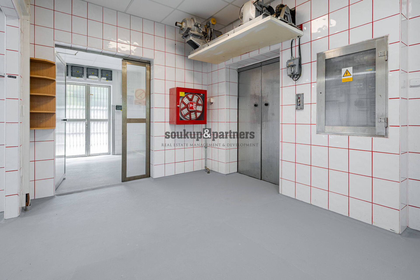
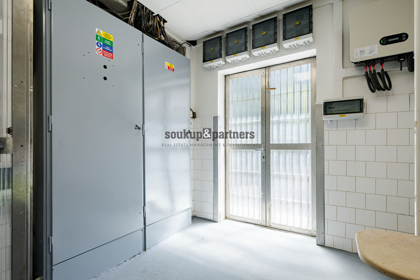
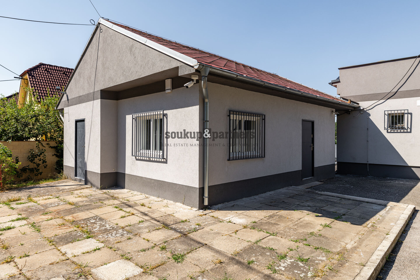
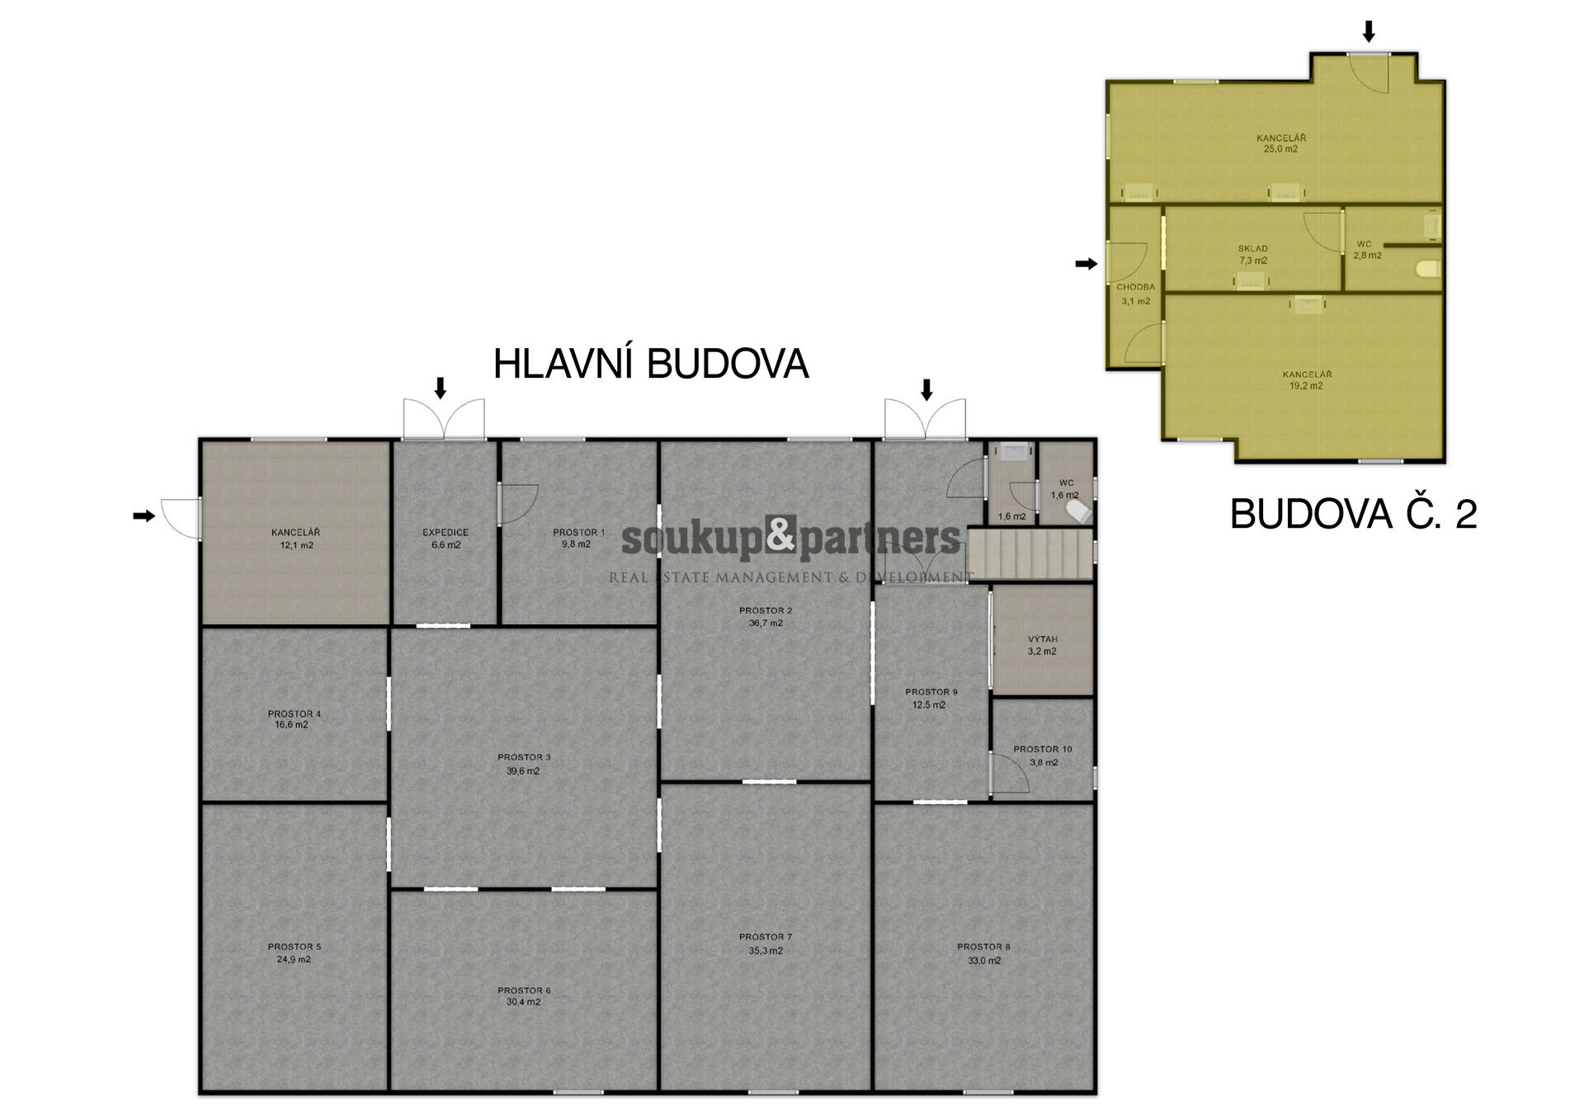
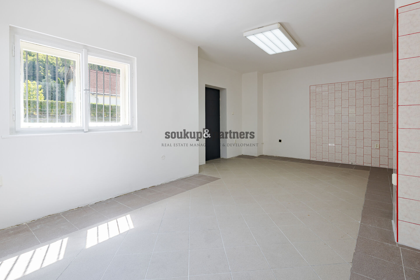
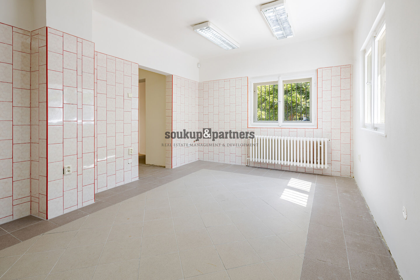
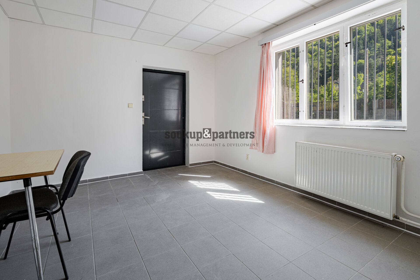
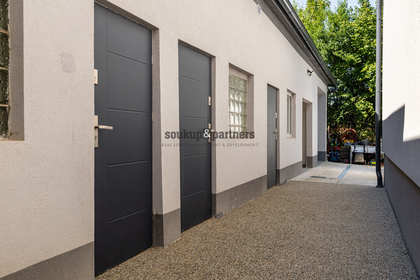
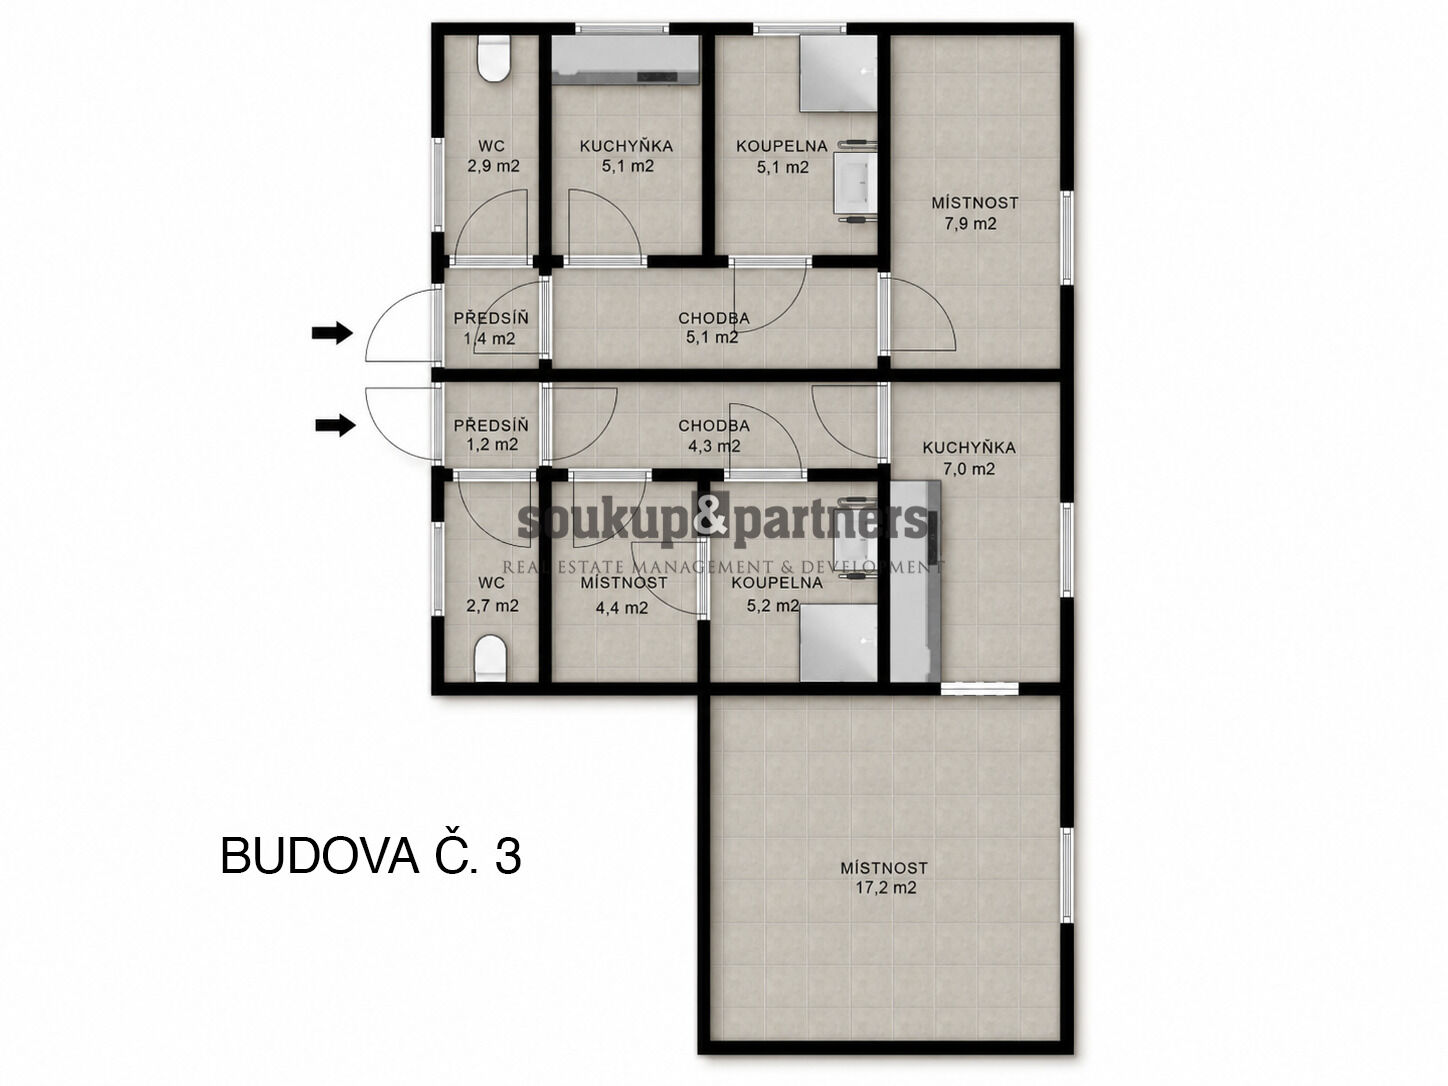
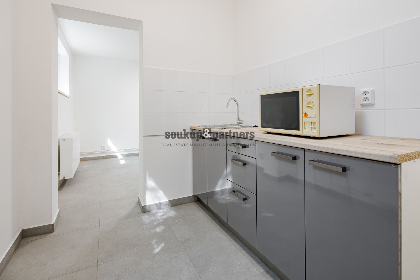
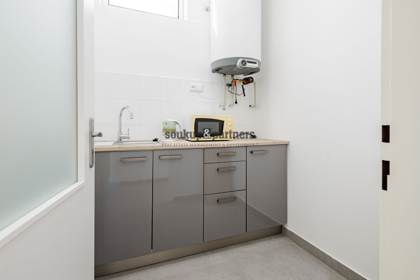
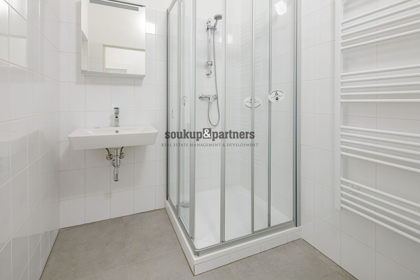
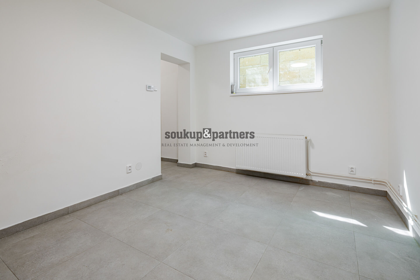
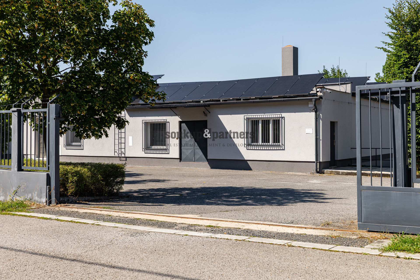
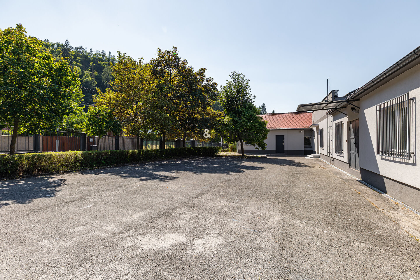
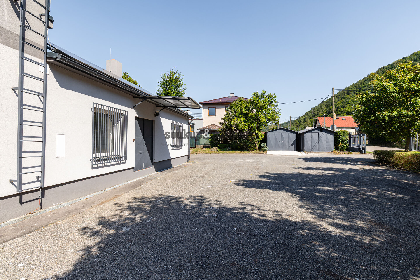
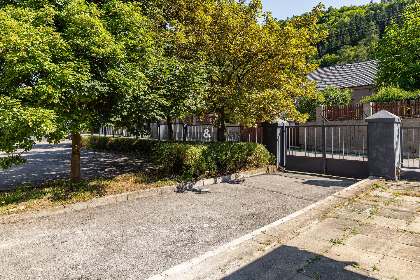
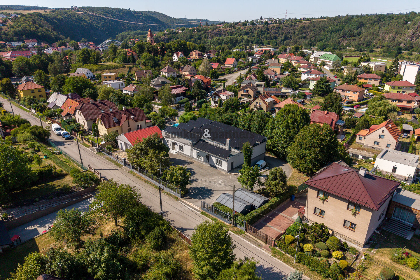
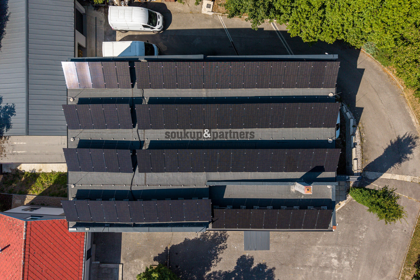
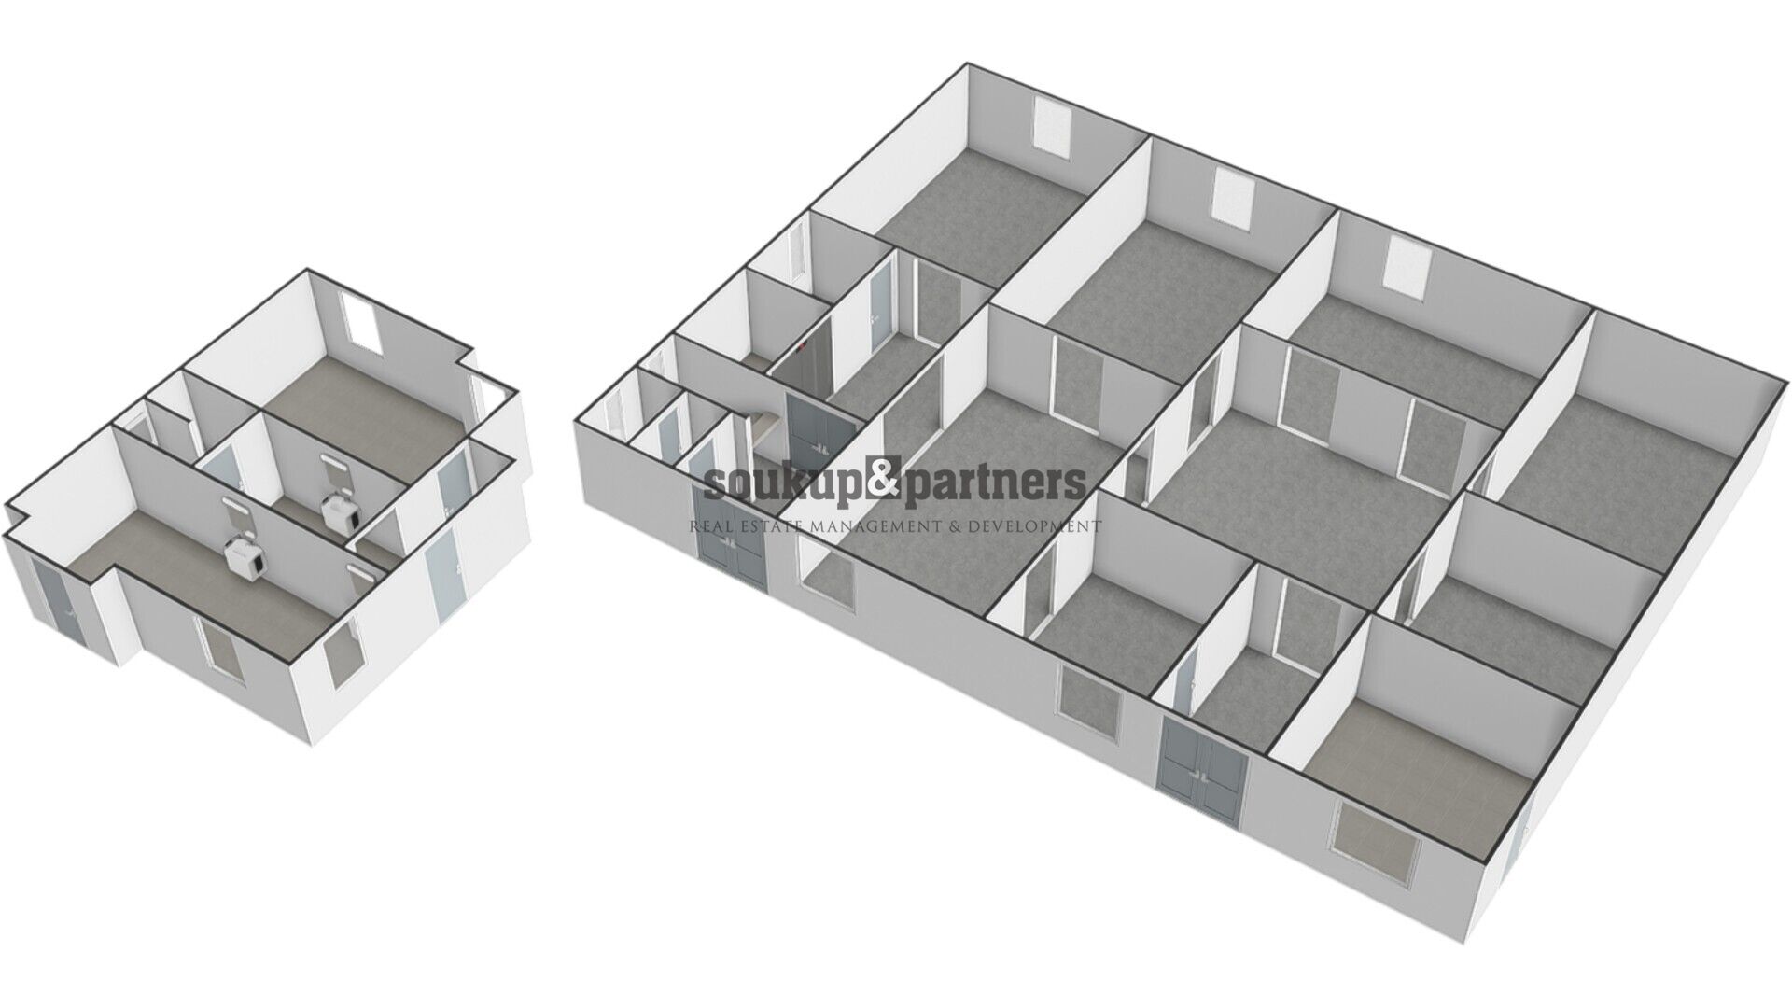
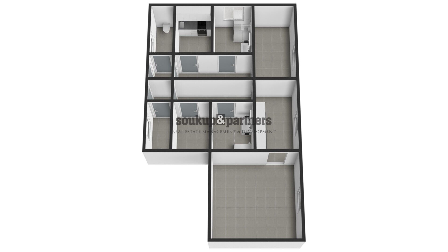
We offer for rent a separate part of a completely renovated commercial complex in Štěchovice, on Na Buku street. Thanks to its layout and technical equipment, the property is suitable for light production, storage, e-commerce, logistics, service, commercial activities, and administrative support. The entire first floor of the main building, a separate secondary building, and separate administrative and social facilities located in another building (see attached floor plans) are available for rent. The total rented internal floor area is approximately 395 m². The entire complex is located on a fenced plot of land with an area of 1,836 m², with a lockable entrance gate, sufficient handling areas, and the possibility of convenient parking directly on the premises. One of the main advantages of the property is its readiness for immediate operation. There are several interconnected production and storage areas with washable hygienic surfaces, durable industrial floors, floor drains, and an adequate number of electrical connections. The main hall has three-phase electricity (400 V) distributed to individual rooms, allowing for easy connection of production technologies and machinery. The clear height of the spaces is approximately 2.8 m. The property also includes adjacent refrigerated boxes and functional air conditioning units, contributing to more comfortable working conditions. The complex was previously used for meat production and a sawmill, offering a wide range of potential uses. The property is connected to utility networks (except for gas connection). Heating is provided by an electric boiler. A significant benefit is the low operating costs due to the installed photovoltaic power plant, which helps reduce electricity consumption and contributes to more economical operation of the entire complex. Another advantage is the newly renovated administrative and social facilities located in a separate building. There are offices with internet connection, two kitchens, a staff lounge, a changing room, a shower, and separate toilets. This eliminates the need for further construction modifications, and the new tenant can take over the premises and start operations practically immediately. The rental includes: • several production and storage areas, • adjacent refrigerated boxes, • offices, • two kitchens, • a staff lounge, • a changing room, • a shower, • separate toilets, • technical and storage rooms. The property is suitable for: • light production, • food production, • storage, • logistics or distribution center, • e-commerce with storage, • service activities, • wholesale, • showroom with storage, • artisanal production, and more. The lower floor of the main building is currently leased to a stable company. The offered part of the complex has its own facilities and is designed for the new tenant to operate independently. For more information, please do not hesitate to contact us.