Sale
Cooperative house 5+kk - 154 m2, land 497 m2, Final inspection 3Q/2027, project VICINIA Benešov.

Benešov 154 m2
Sale
Benešov 154 m2
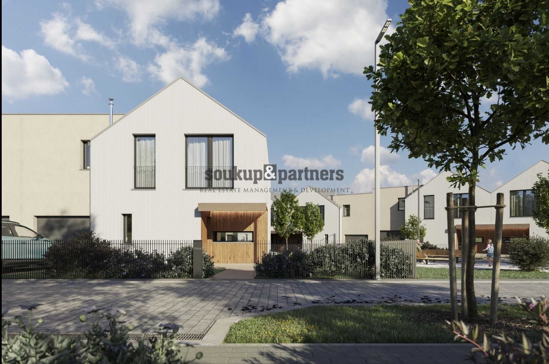
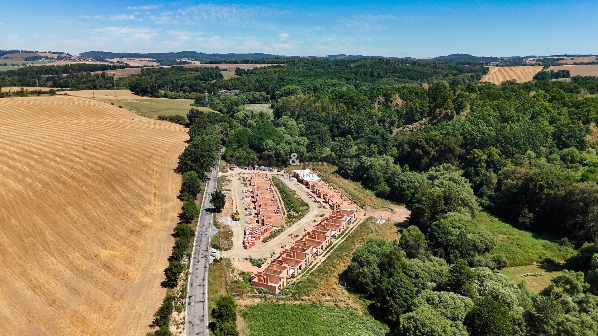
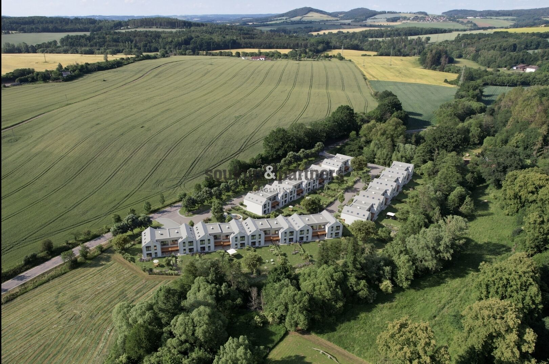
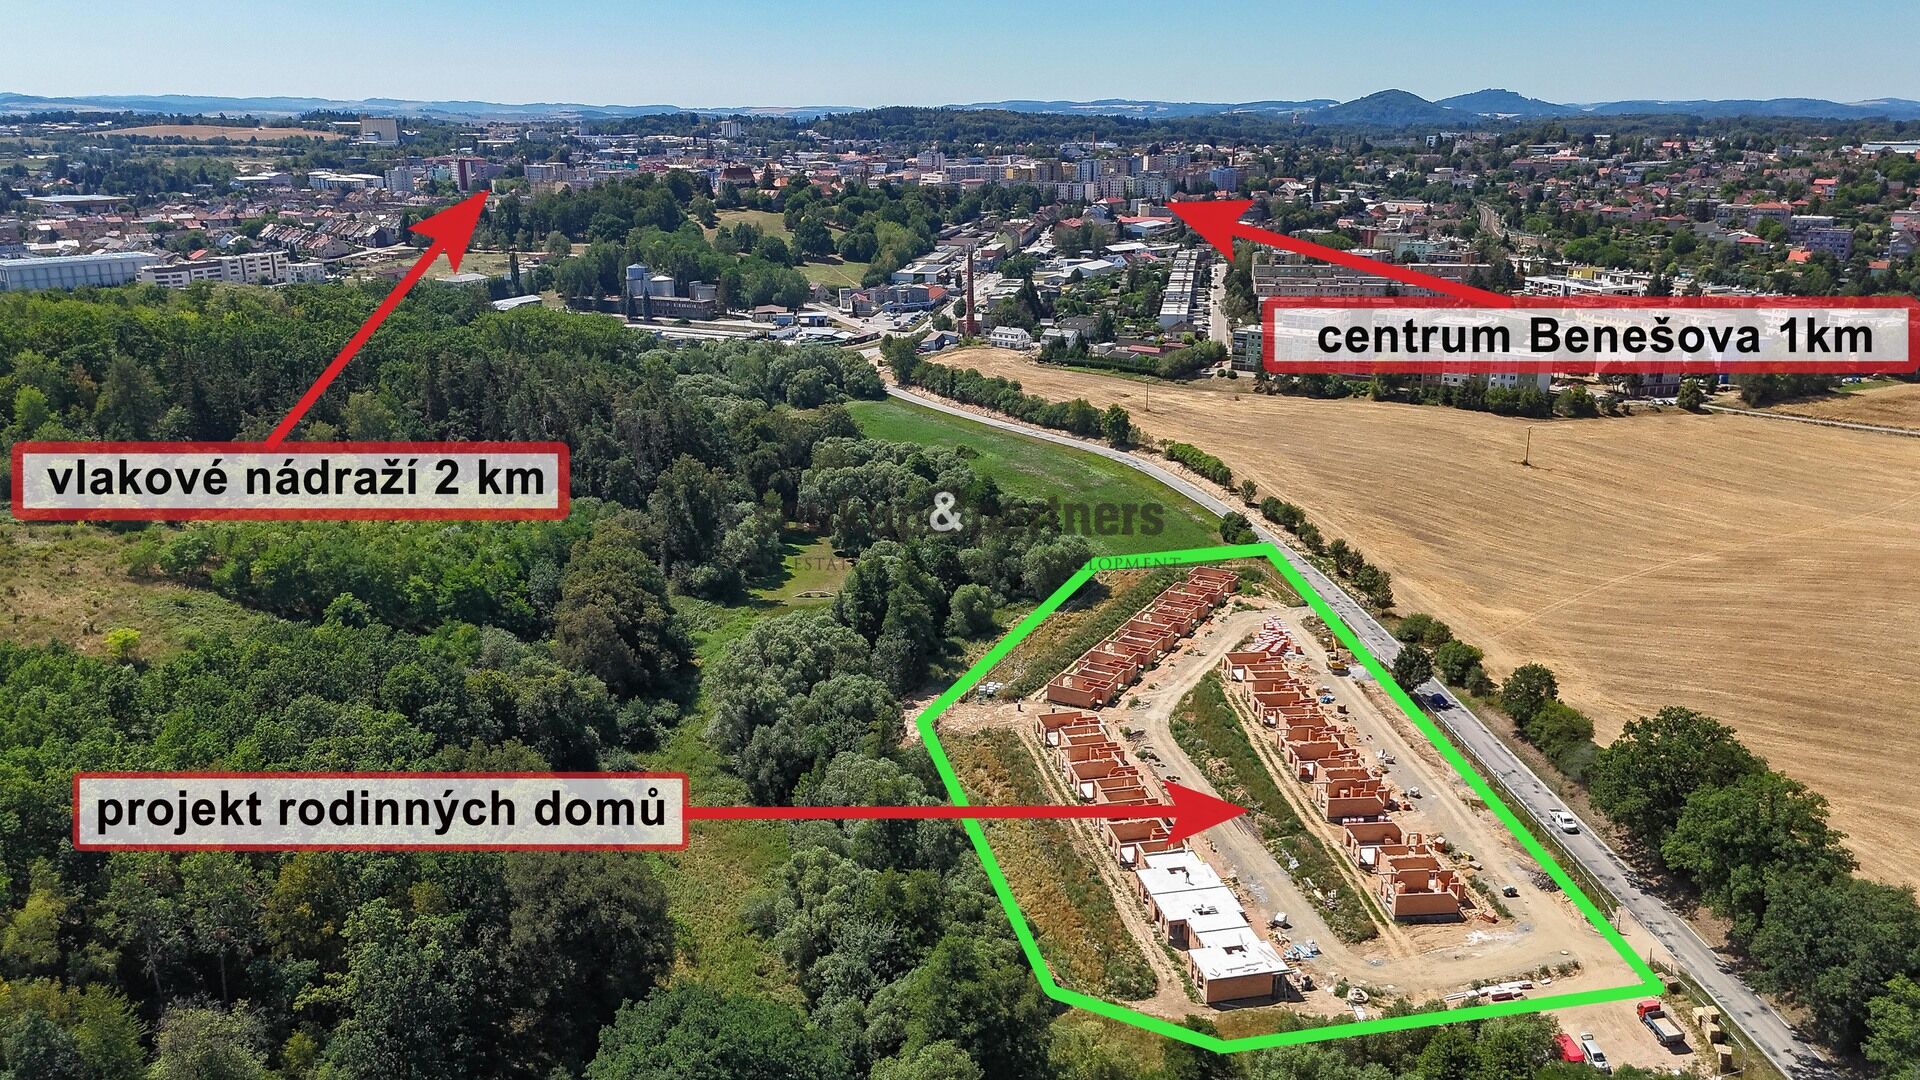
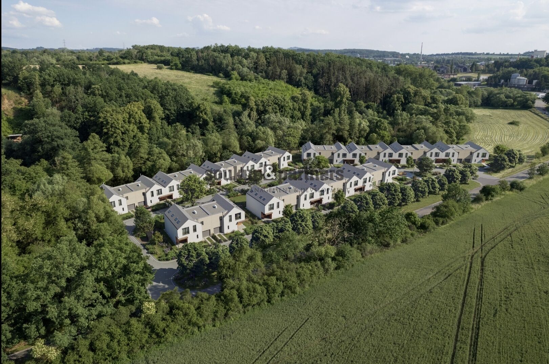
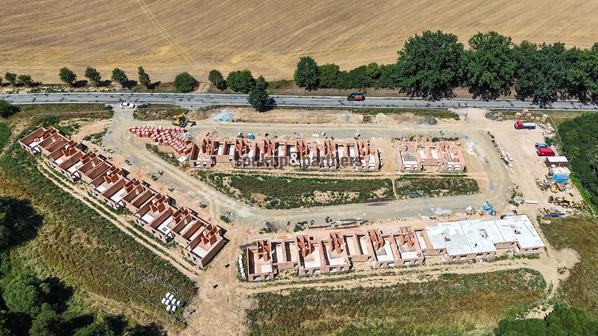
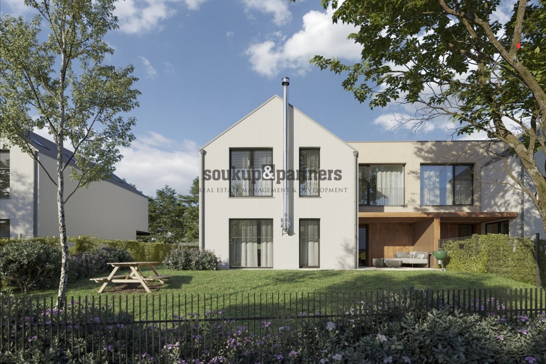
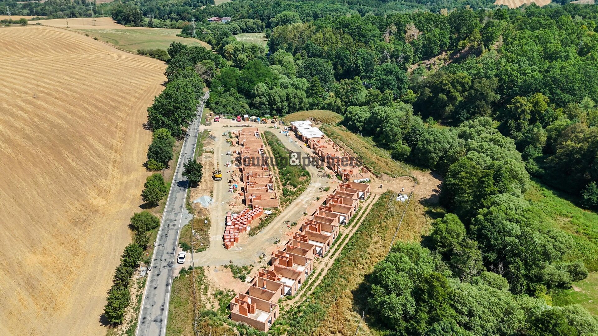
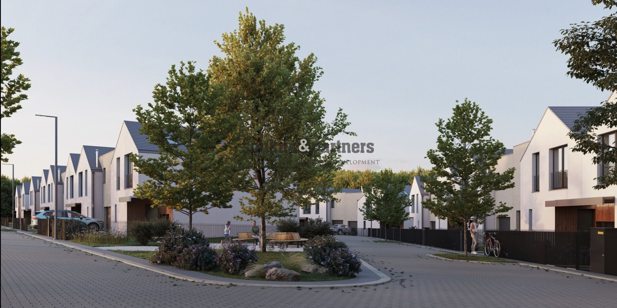
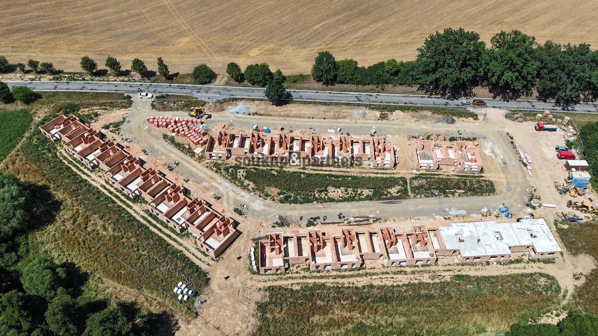
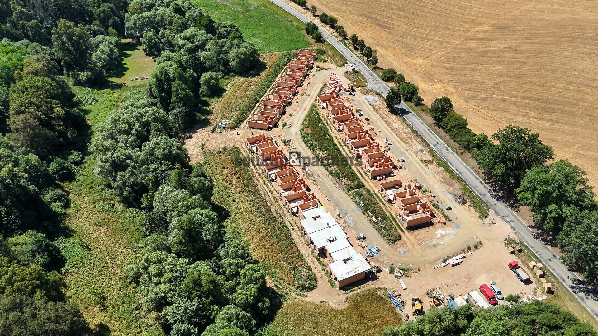
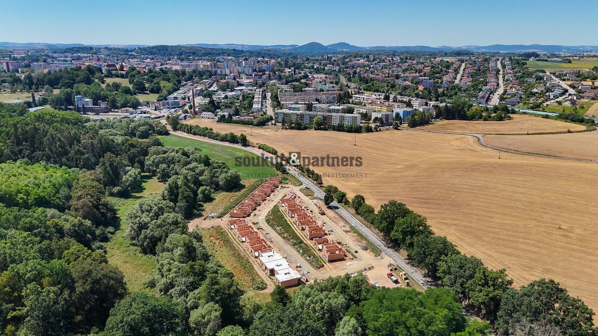
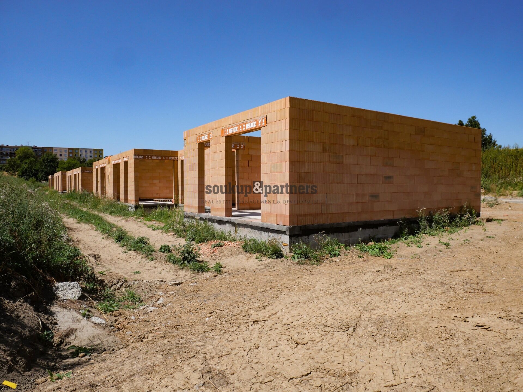
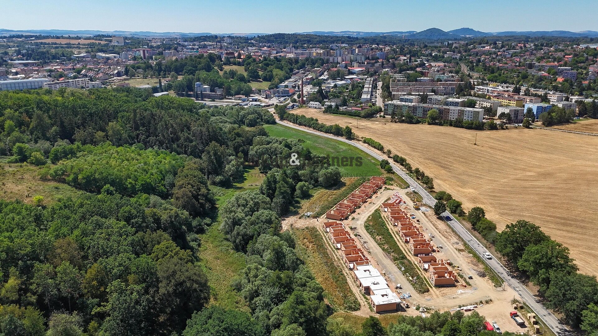
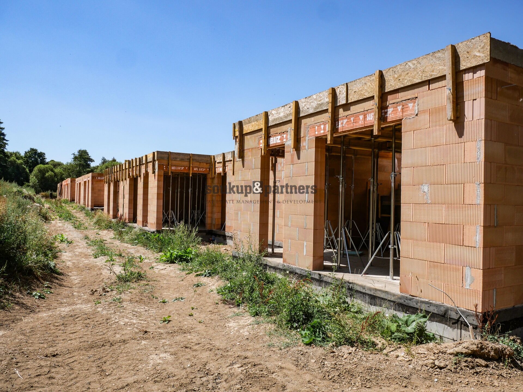
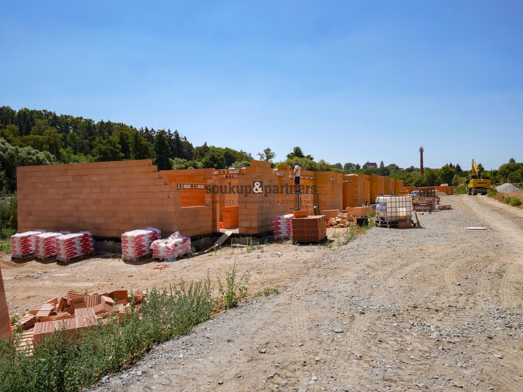
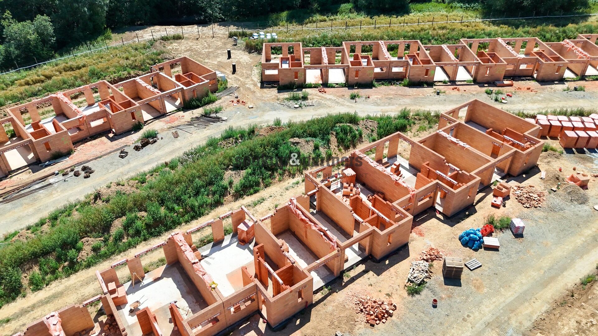
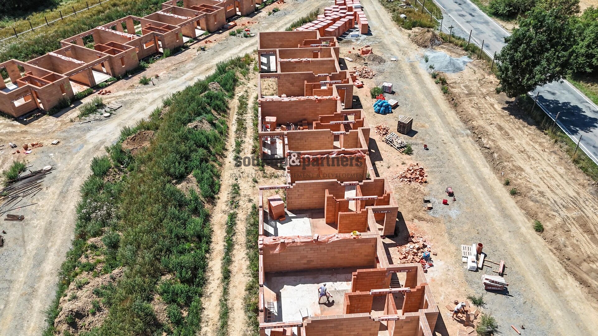
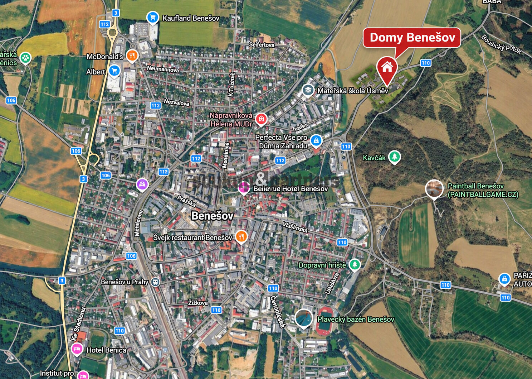
Project VICINIA Benešov offers modern cooperative housing without the need for a mortgage in an attractive location on the outskirts of Benešov. The construction includes 24 family houses with a layout of 5+kk and a usable area of 154 m², each with their own land ranging in size from 281 m² to 554 m². The planned completion is in 3Q/2027. The total price for a turnkey house including land is 14,096,645 CZK. Financing: Price for the transfer of a cooperative house with land - 2,590,000 CZK (to be paid now). Payment upon completion - 2,557,032 CZK. Annuity for repayment - 8,949,613 CZK. Annuity installment - 47,734 CZK (to be paid after completion). The annuity will only start to be repaid after completion, in the form of monthly installments, without the need to provide proof of income, age, or any other conditions. The loan is automatically tied to the houses. Transfer to the Land Registry: it is not possible to transfer to the Land Registry during the construction period. The row of family houses is divided into four separate units with a well-thought-out layout. The houses offer a southern orientation with gardens facing the forest and the Benešov stream, providing both privacy and a pleasant connection with the surrounding nature. The first floor features a spacious living room with a kitchen, entrance hall, separate toilet, utility room, and garage. The second floor has three separate rooms, a large family bathroom with a bathtub and toilet, and the main bedroom with a dressing room and its own en-suite bathroom. The houses will be completed with standards that will be specified upon request. Each house has its own garage and additional parking space in front of the house. Heating is provided by a modern air-water heat pump with underfloor heating. The land will be equipped with retention tanks for rainwater collection and automatic garden irrigation. The project's architecture emphasizes clean modern design and natural materials. The facades combine light natural shades, smooth and textured plaster, and wooden cladding at the entrance and terrace. The pitched roofs are complemented by anthracite-colored ceramic tiles. The windows with triple glazing and anthracite frames will be equipped with preparations for external blinds (casing + electricity). Each house also has a terrace with frost-resistant tiles and an elegant aluminum pergola. The VICINIA Benešov project offers an ideal combination of peaceful living in nature and excellent access to urban infrastructure. The immediate surroundings consist of forests, undeveloped areas, and the Benešov stream. Nearby are Rosův mlýn, Kavčák forest, and Klášterka park. Benešov also offers a complete range of amenities - kindergartens, primary and secondary schools, a hospital, post office, shops, restaurants, and sports facilities. The city of Benešov has consistently ranked among the top-rated cities in the Obce v datech project and regularly places in the TOP 20 cities with extended powers in the Czech Republic. Another significant advantage of the location is its proximity to Konopiště Castle and the recreational area of Slapy. Excellent transportation accessibility is provided by fast connections to Prague via the D1 highway (approximately 40 km) or by train to the center of Prague.